Porto, Sala de cinema privada
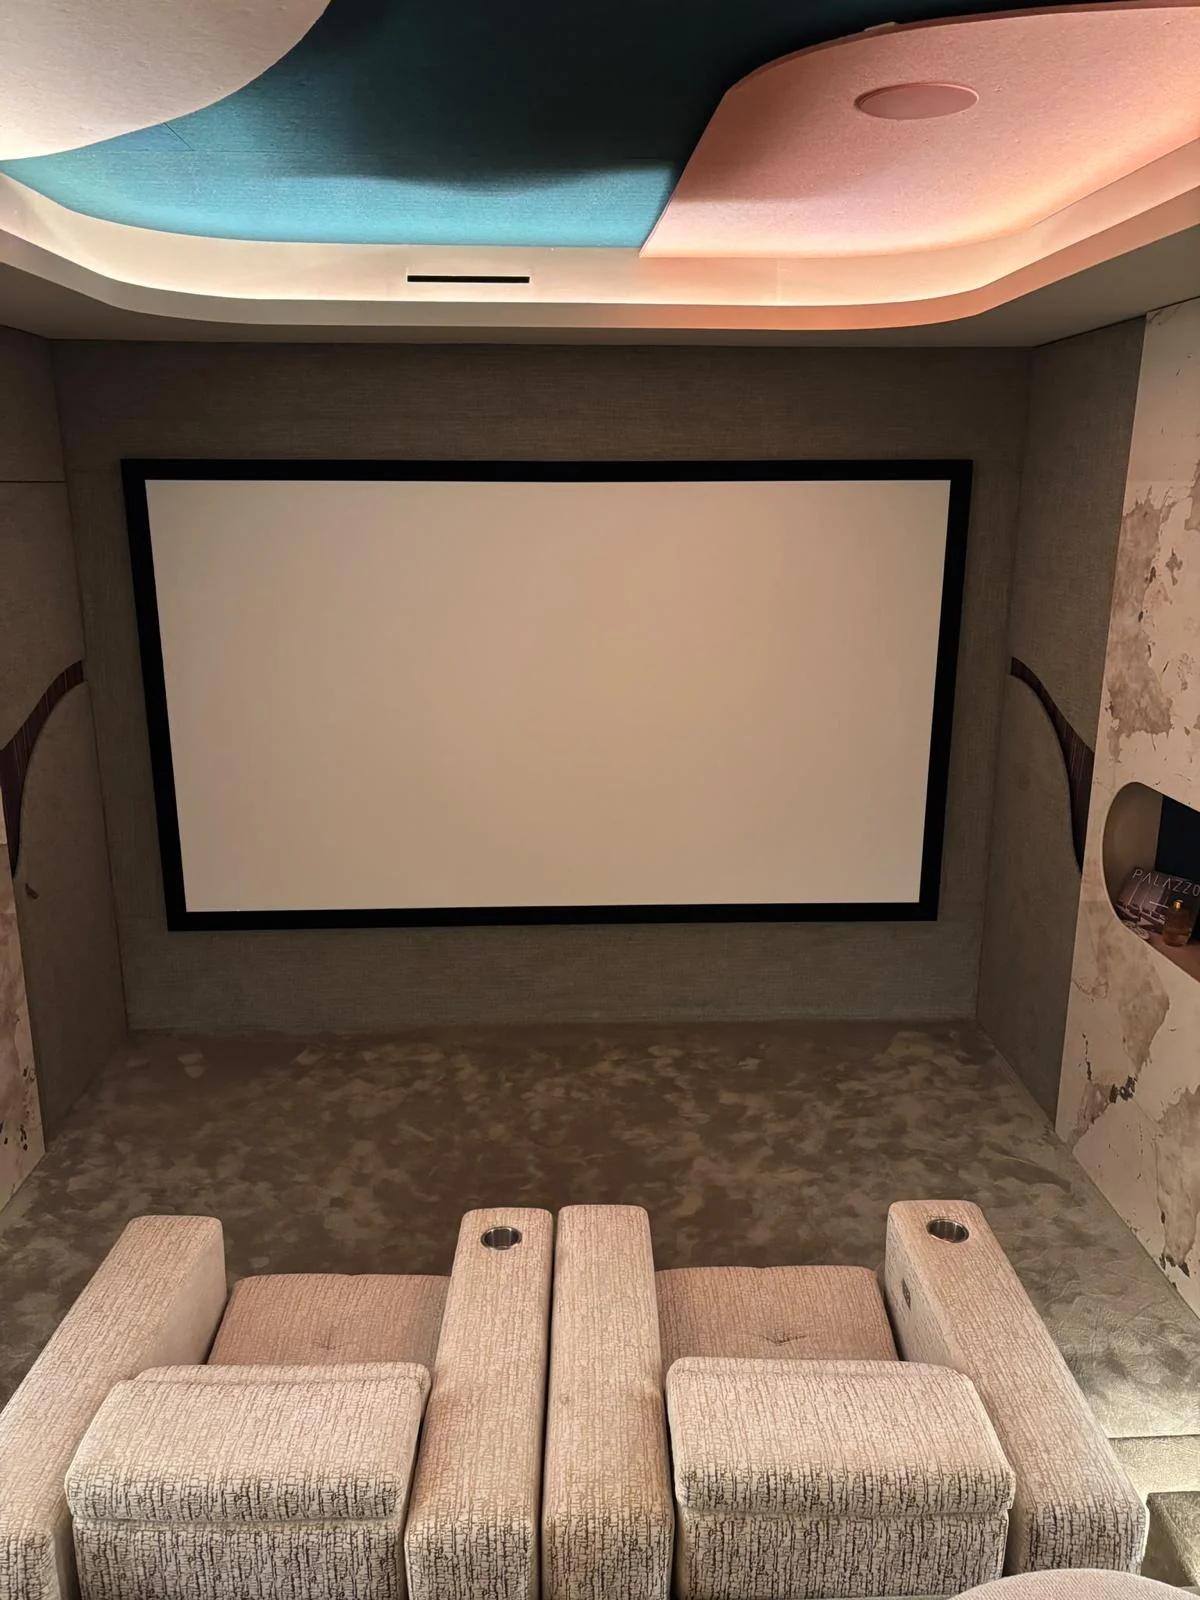
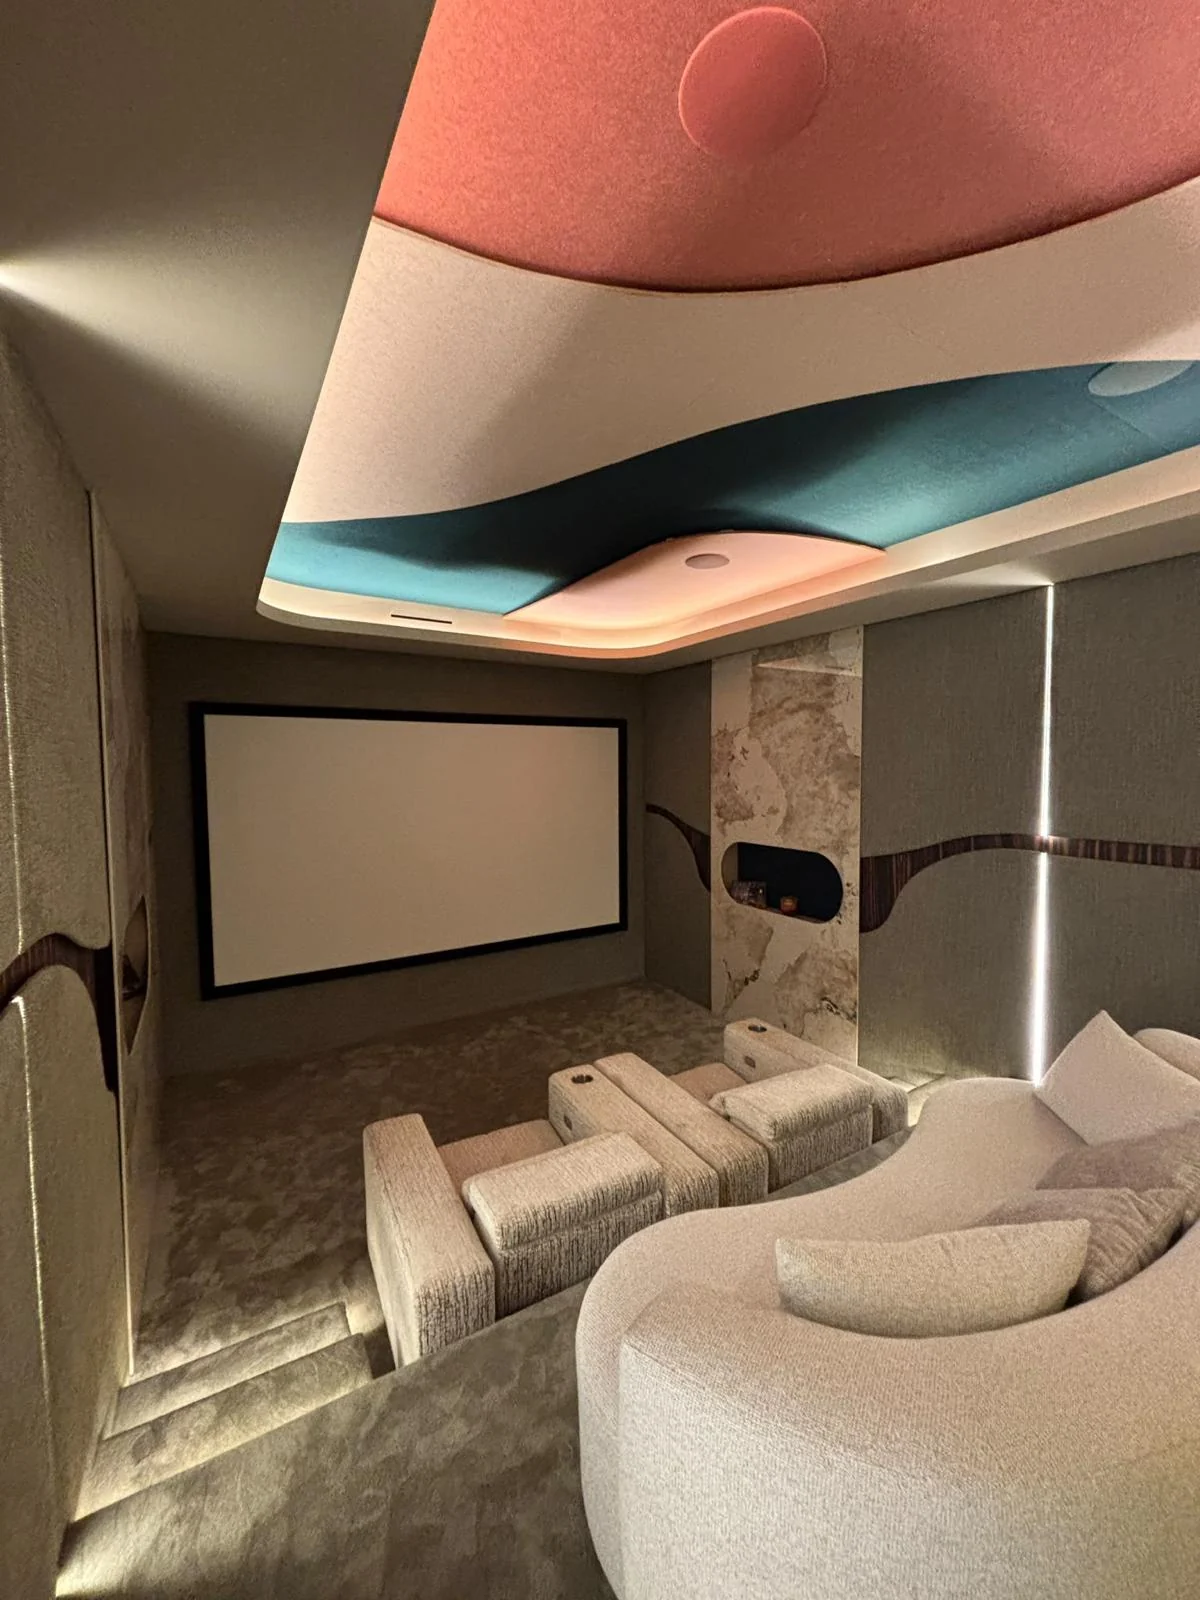
A home cinema is an acoustic problem before it is a furniture problem. Everything upholstered here is doing work: the stretched-fabric walls, the sculpted ceiling in bands of colour, the recliners and the sofa. What absorbs the echo is the same thing that makes the room beautiful.
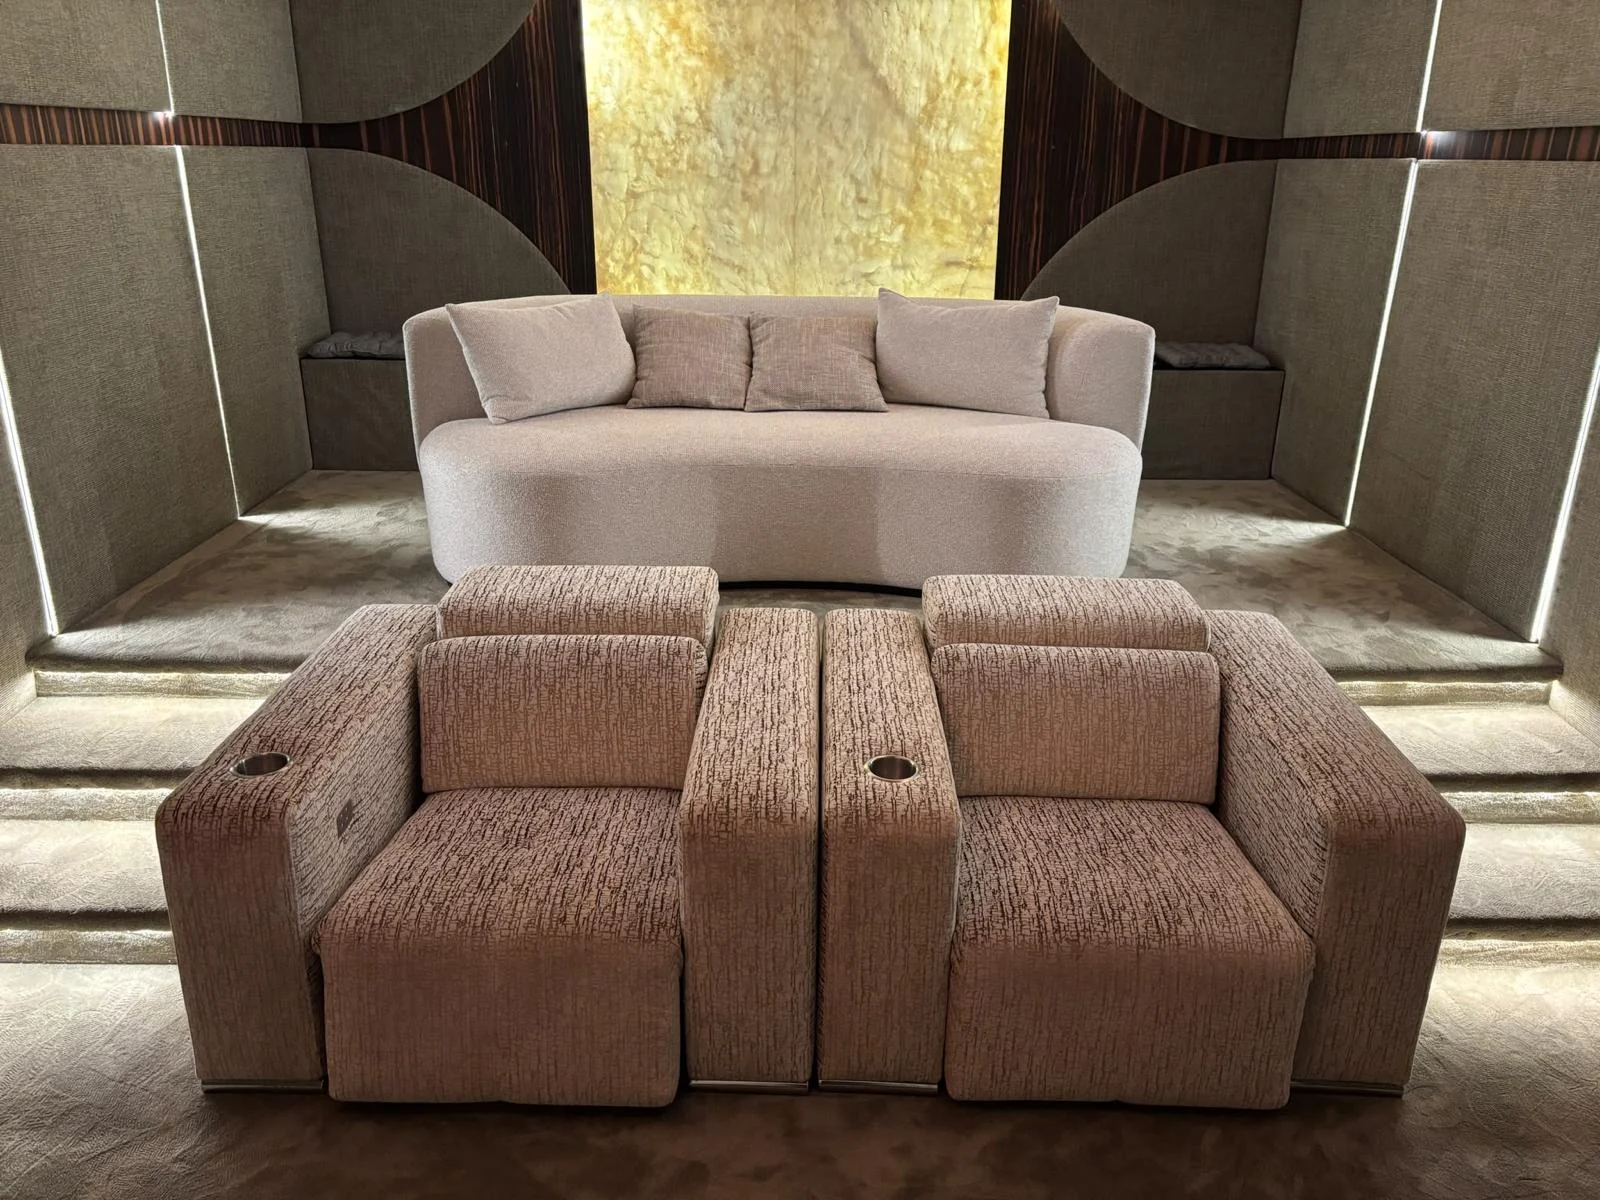
The front row is made of bespoke reclining armchairs in finely ribbed chenille, with wide armrests and a recessed control — each one independent of its neighbour, on a continuous base that hides the mechanism. Behind, on a higher step, a curved bouclé sofa forms the second row and closes the room with a soft line, with no corners to throw the sound back.
The walls are acoustic panels covered in fabric and stitched one by one to the architect's drawing, the piping following the curves. The ceiling is a single piece, in bands of coral, cream and blue felt, assembled on site from moulds made in the atelier.
Every dimension came from the architect's drawing and went back as a prototype before production: the height of the backrest so it does not block the screen for whoever sits behind, the width of the armrest so a glass fits, the angle at which a person falls asleep — and the one at which they do not.